See the celebration
before it is built.
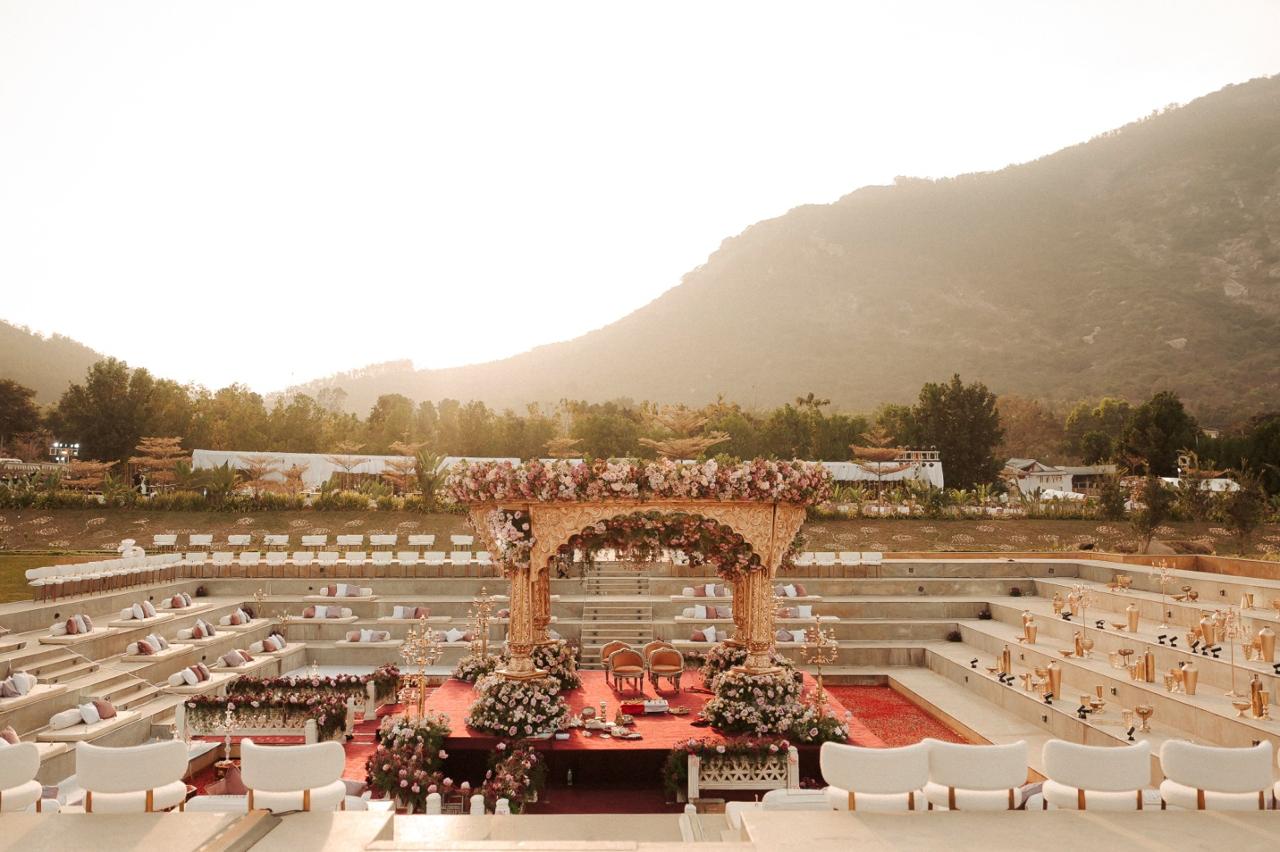
A planning model for the stepped amphitheatre at Amita Rasa. Change the decor direction, stage position and seating approach to see how the same space can behave differently.
Amita Rasa · Kalyani amphitheatre
Illustrative model · dimensions provisional
Built from the official venue descriptions, public satellite imagery and Panigrahana’s completed wedding photographs. Confirm measurements and production feasibility with the venue before approval.
Plan view · stage, seating and water channels are diagrammatic.
The same amphitheatre,
three different feelings.
Read the space
Start with what you want guests to experience. A central ceremony gives the stepped seating a complete view. An edge stage opens a longer aisle and a stronger arrival. A forward lounge lets the evening move toward the audience.
Decor shown here is a concept layer. It is separate from the venue’s stone architecture and from the furniture, florals, lighting and structures brought in for a specific wedding.
Take these to your venue conversation
Can our proposed guest count see the ritual from every seat?
Which route works for older guests and anyone using a wheelchair?
Where can the stage, aisle, dining and production vehicles load in?
What is the confirmed weather plan for this open-air space?