Wedding Ceiling Draping: Make the Whole Room Work
Planning dramatic drapes or a theatre-inspired reception? Review ceiling height, lighting, guest views and installation before choosing the fabric.
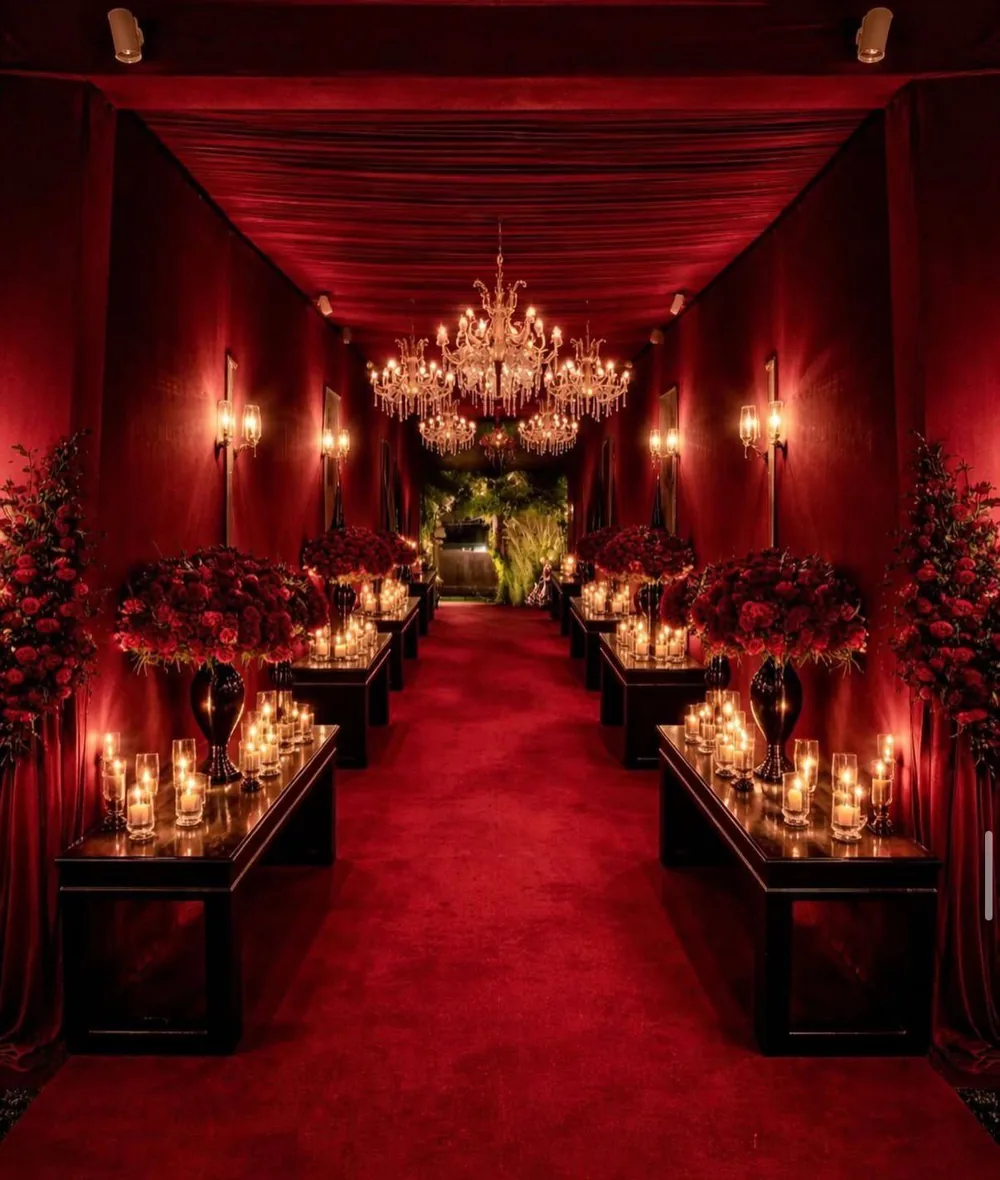
Wedding ceiling draping changes the whole room, so review it in a section drawing as well as a perspective image. Show the existing ceiling, proposed fabric, chandeliers, stage and guest seating together. The venue and installation team must confirm the attachment method, clearances and access needed for the actual space.
A trend signal, with the right context
Pinterest’s 2026 report includes theatre-inspired celebrations and reports a 40% rise in normalized searches for wedding ceiling draping. That figure compares global English-language searches from September 2024–August 2025 with the preceding year. It is an inspiration signal, not a measurement of Indian wedding bookings.
Our design question is practical: where does the drape improve the room you have chosen? A defined ceiling feature above the dining area can feel more considered than applying the same treatment to every surface. Begin with the space, the programme and what you want guests to notice.
Ask for a view that shows height
A straight-on render can hide a low ceiling or make a chandelier look smaller than it is. Request a side view showing the fabric’s lowest point and the furniture beneath it. Include the stage and any planned performance elements in the same discussion.
The supplier and venue should agree how the installation is supported and which building services must remain clear. Those decisions belong to the people responsible for the property and installation; a moodboard cannot confirm them.
Review the room in layers
| Layer | Question to answer |
|---|---|
| Fabric | What colour, finish and fullness are proposed? |
| Lighting | How will faces, tables and the room edges be lit? |
| Chandeliers or hanging pieces | Where are they positioned in relation to seating and the stage? |
| Guest view | Can people see the couple and performances from their seats? |
| Installation | What access, approved fixing method and working time are available? |
| Handover | When can the family or planner review the finished room? |
Use the materials to give the room character
The red drapes, chandeliers and candle details in the Panigrahana portfolio photograph show how several materials can belong to one visual idea. They are a reference for atmosphere, not an instruction to copy the installation into a different venue. A ballroom, garden pavilion and temporary event structure each need their own design.
Keep the table setting in the conversation. A heavily patterned ceiling, a dense centrepiece and a busy backdrop may all compete in the same photograph. Choose where the detail should be concentrated and let the other surfaces support it.
Approve more than the hero render
Ask for a material description, layout and relevant height views before the final production decision. Include the practical items in the estimate: installation, removal, lighting coordination and any agreed supporting structure. If the concept changes, update the drawings and scope together.
Panigrahana’s in-house team connects the sketches and mockups with the materials and production plan. Bring a few references you love, plus the room and function details, and we can work through which elements suit the setting.
Questions couples ask
Can every venue have a draped ceiling?
Do not assume so. Ask the venue and installer to confirm the available structure, approved methods, clearances and setup window before approving the design.
Will dark drapes make a reception feel too dark?
The effect depends on the room and lighting plan. Review how the couple, guests, tables and circulation routes will be lit, as well as the colour of the fabric.