

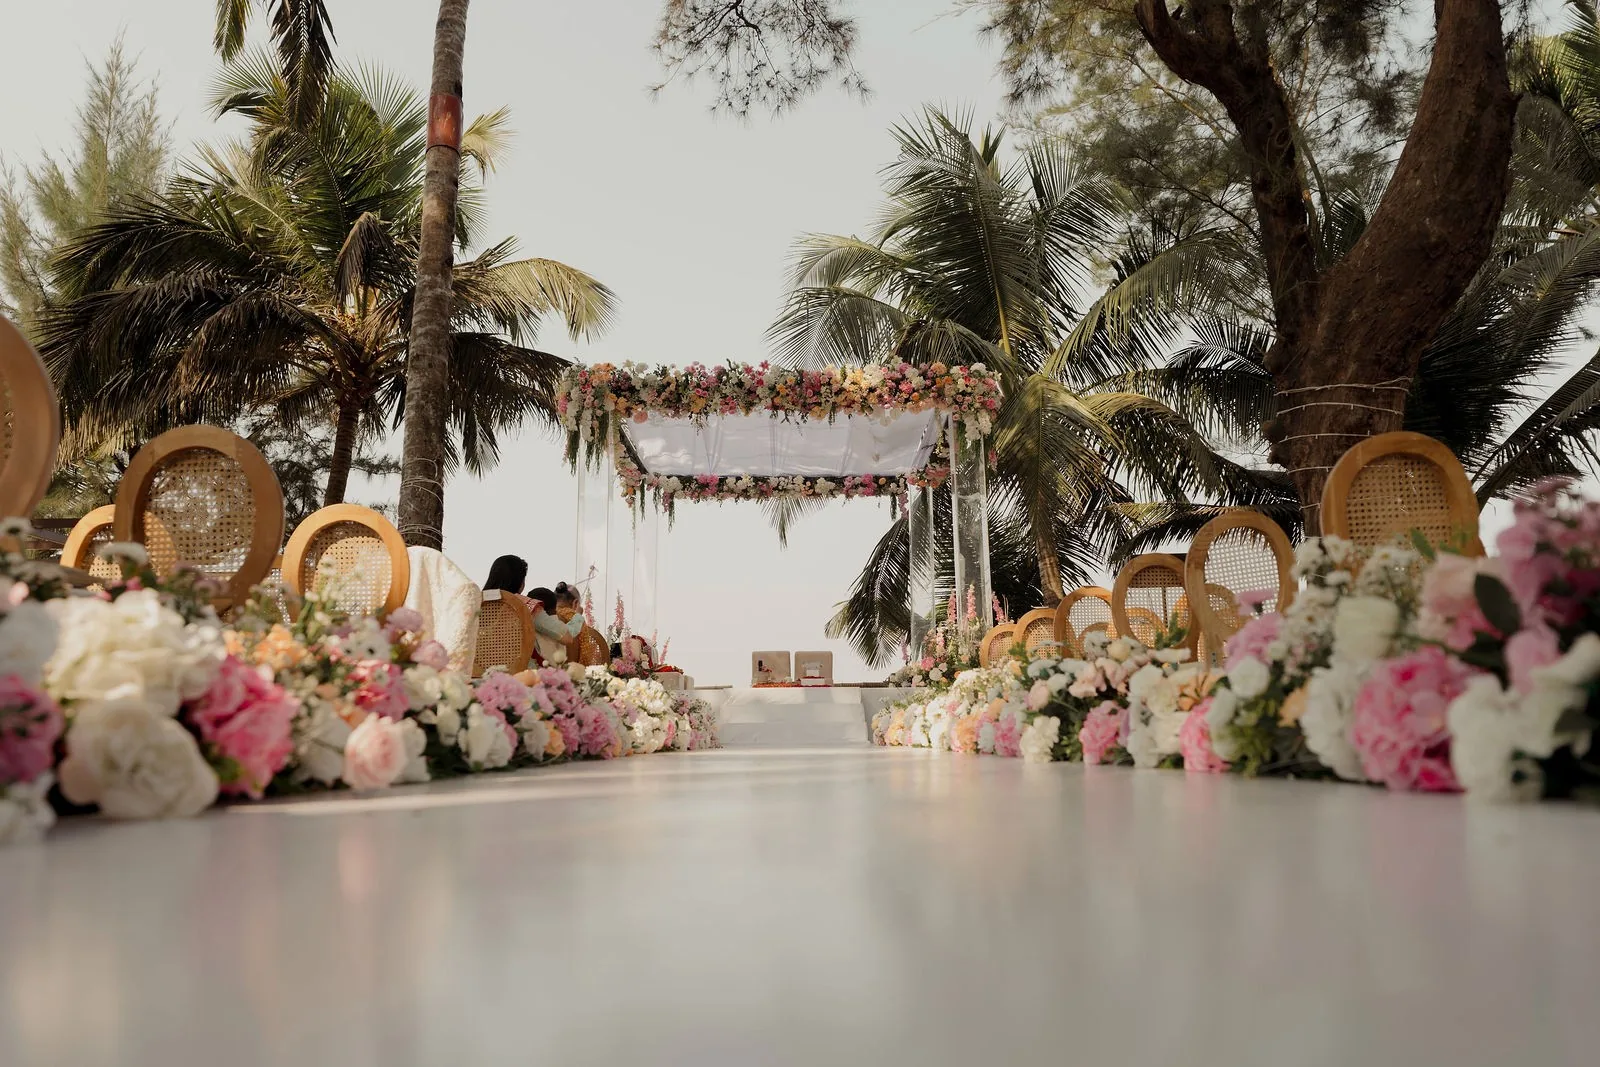
Begin with the view from the seats
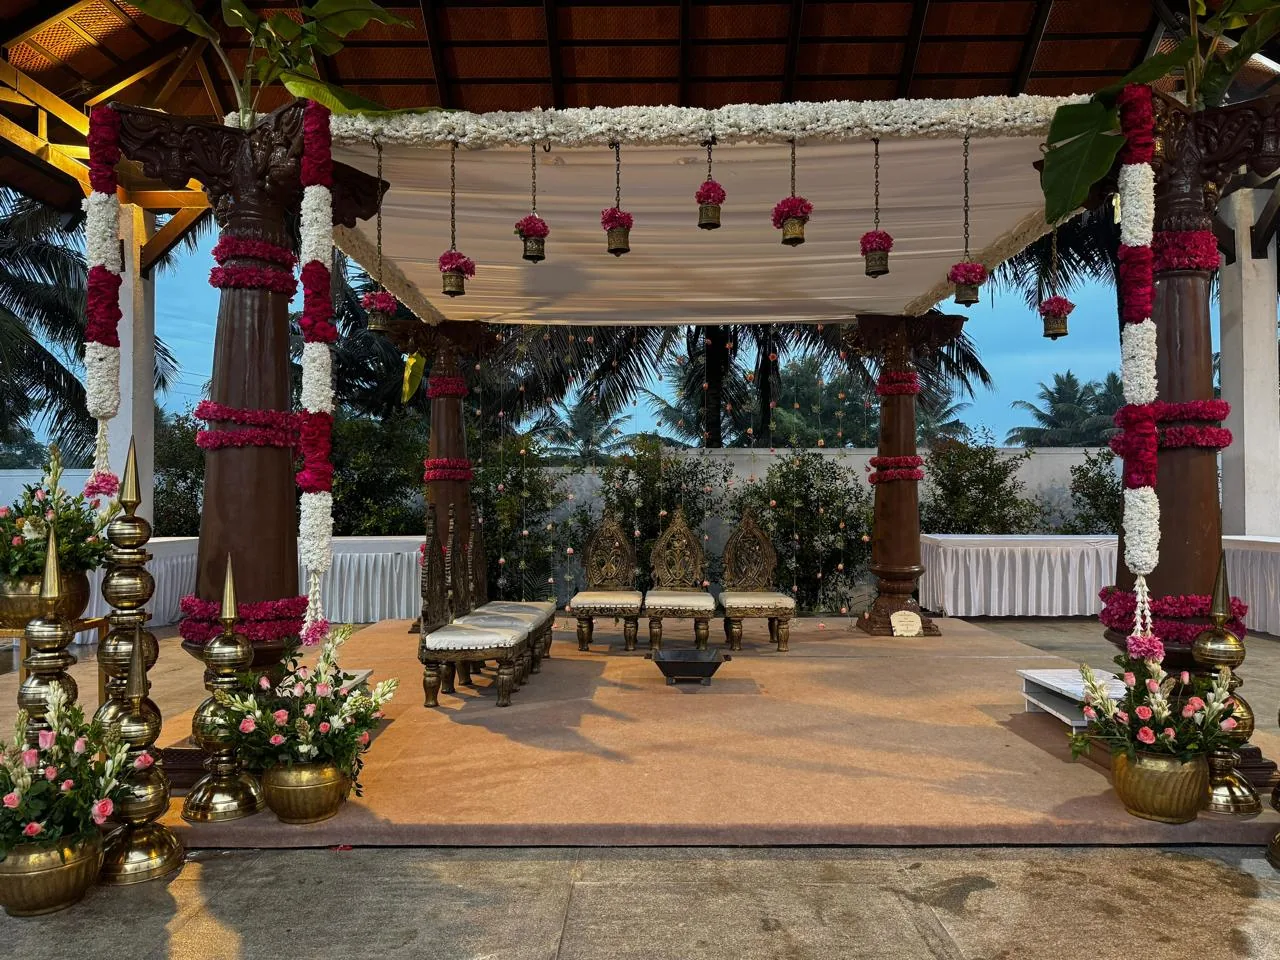
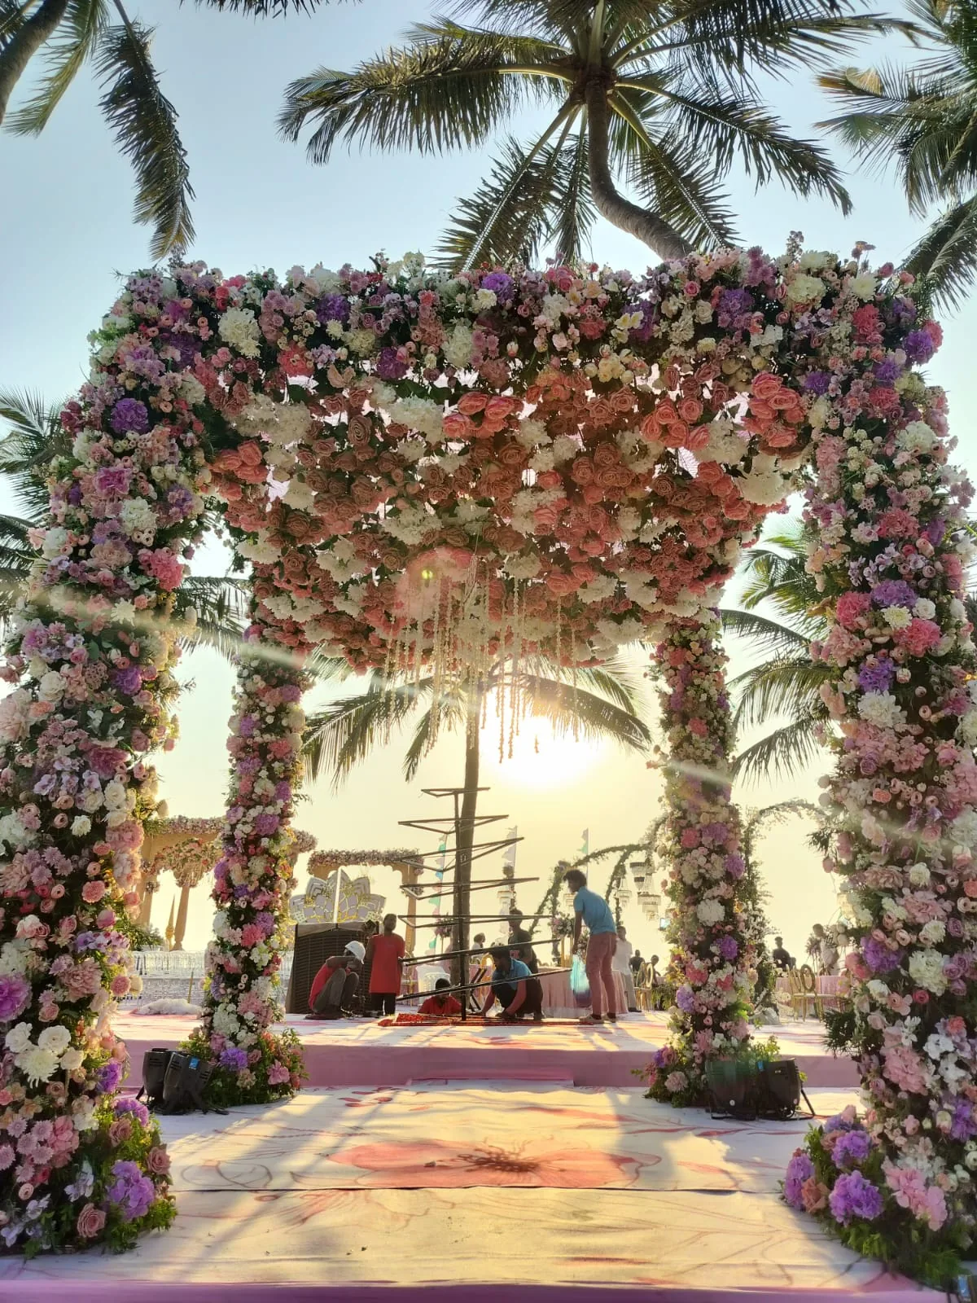
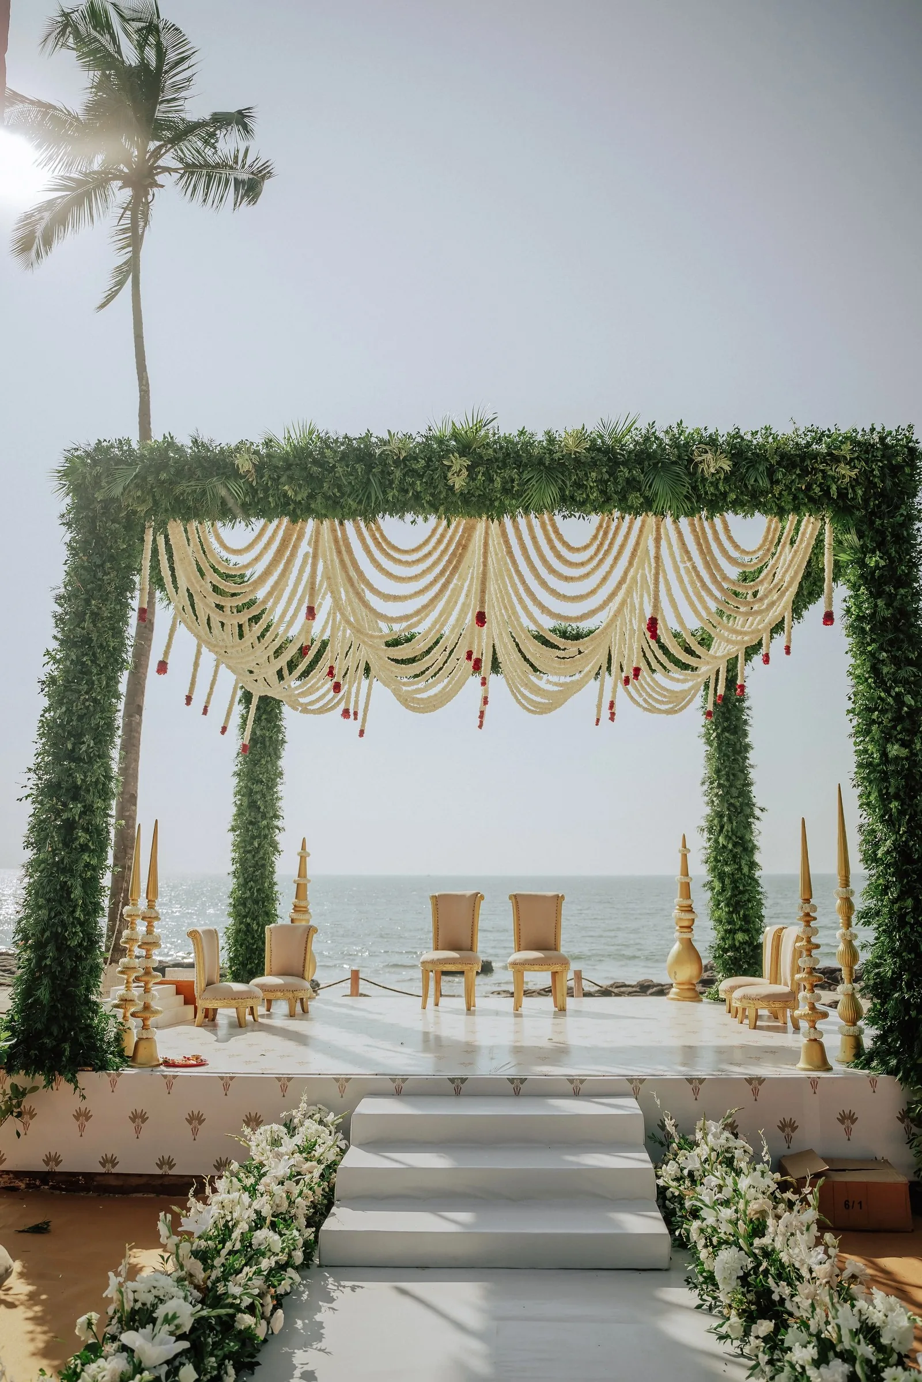
A photograph from the aisle can hide what a guest sees from the side. Ask for a plan that shows the ceremony position, the nearest seats and the route used by the family. If you are choosing a tall floral edge, check that it does not cover the couple from the seated sightline. The pavilion at Mandara and the seaside arch in Goa offer two different starting points: one works with an existing structure; the other draws a separate frame around the ceremony.
Name the detail you want to keep
A reference is more useful when you explain what caught your eye. It might be the density of the greenery, the shape of an arch or the way brass lamps sit around the ceremony. You can keep that detail while changing the proportions for another venue. Include a photograph of your actual ceremony area in the brief, preferably taken from the guest seating position.
Settle the practical questions before the drawing
Confirm the ritual sequence, the people who need to be inside the mandap and the route for the entrance. For an outdoor ceremony, ask the venue which covered space can be used if needed and how the same design could be adapted there. The photographs here show completed arrangements; they do not provide measurements, structural approval or current venue permissions.
See the project references
- A greenery-wrapped ceremony pavilion at Mandara
- Ceremony flowers and evening settings at The St. Regis Goa Resort
- A waterside ceremony and marigold haldi at The Zuri Kumarakom
- A half saree ceremony at Artezia Bengaluru, formerly Shangri-La
- Exotic flower haldi decor at The Tamarind Tree, Bangalore
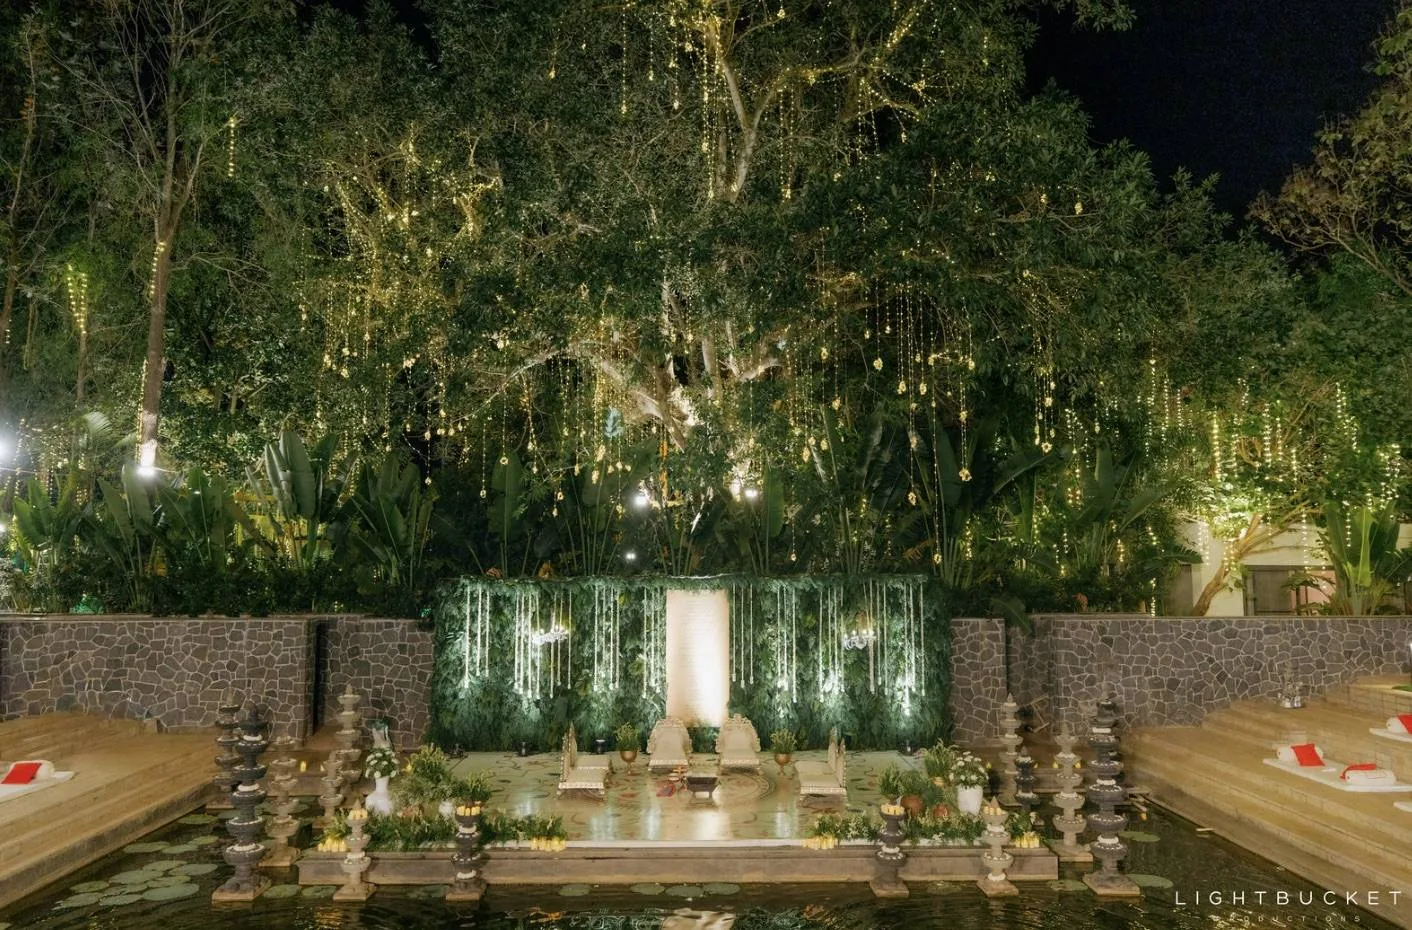
- Pond mandap and lemon haldi decor at Nature Knots, Bangalore
- A beach wedding at Riva Beach Resort, Goa: Apeksha and Akash
- A wedding at Beleza by the Beach, Goa: Shivani and Rohan